Health Chi-Tech
China’s precision-tooling sector has become an important sourcing base for international manufacturers. This guide examines China’s Top 10 Flexible Reamer Manufacturers for Global Buyers. It focuses on measurable capability, not promotional claims.
Grand View Research identifies cutting tools as a growing industrial market, driven by aerospace, automotive, medical, and general engineering applications. MarketsandMarkets also highlights rising demand for computer-controlled machining and higher process consistency. These trends directly affect Flexible Reamer selection. Buyers now expect stable hole quality, predictable tool life, and repeatable performance across production batches.
The evaluation considers material grades, flute geometry, coating options, shank standards, tolerances, inspection equipment, and export experience. A reamer used on aluminum aircraft structures may require different geometry from one cutting hardened steel components. Small details matter. Runout, coolant delivery, and edge preparation can influence surface finish and hole accuracy.
Supplier verification remains essential. ISO 9001 certification can indicate a controlled quality system, but it cannot replace sample testing. Factory audits, dimensional reports, material certificates, and application trials provide stronger evidence. Some manufacturers publish impressive specifications but offer limited technical support. That weakness deserves attention.
This article combines publicly available company information, manufacturing indicators, and practical buyer considerations. It does not treat market rankings as absolute. Capabilities change. A manufacturer suitable for high-volume automotive work may not fit aerospace repair tooling. Global buyers should compare quotations against tolerances, lead times, packaging quality, communication, and after-sales support. The best choice is rarely the cheapest one.
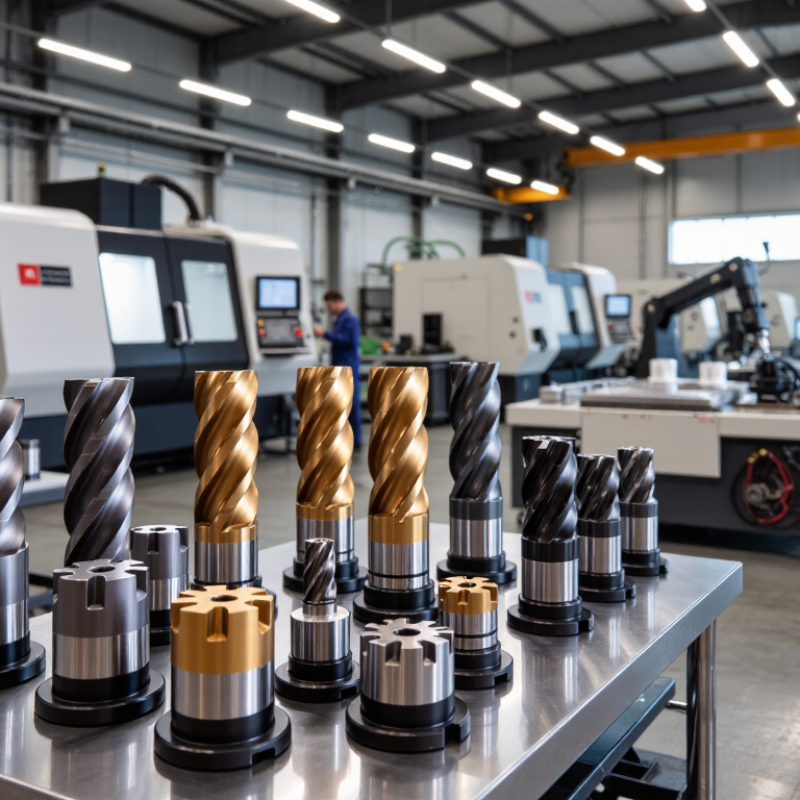
Flexible reamers are designed for bores that are difficult to align. Their slender, compliant bodies can follow small angular errors between the tool and workpiece. Common types include hand flexible reamers, piloted reamers, adjustable-blade designs, and machine reamers with flexible shanks. They suit thin-wall components, maintenance repairs, and linked holes where a rigid tool may chatter or remove material unevenly. The result depends heavily on feed, lubrication, workholding, and existing hole quality. Flexibility is not a cure for poor setup.
ISO 286-1 defines H7 and H8 as hole tolerance zones with zero lower deviation. For a nominal 10 mm hole, the ISO tables specify H7 as 0 to +0.015 mm and H8 as 0 to +0.022 mm. At 20 mm, the values become 0 to +0.021 mm for H7 and 0 to +0.033 mm for H8. These figures are limits, not guaranteed cutting results. A 2023 NIST dimensional metrology report stresses that measurement uncertainty must be included when judging close tolerances. That point is often missed.
Industry cutting-tool surveys also show rising demand for process stability in automated machining, especially as manufacturers reduce manual correction time. Yet a flexible reamer can leave a lobed or tapered hole when runout is excessive. Check the pilot, spindle alignment, stock allowance, and gauge calibration. Measure near both ends of the bore. H7 may require controlled finishing; H8 is more forgiving, but not careless.
China’s reamer industry is moving beyond basic high-speed steel. Carbide, powder metallurgy steel, and cobalt-alloyed substrates now serve different cutting loads and hole materials. According to ISO 286-1, a 10–18 mm hole in IT6 can allow roughly 0.011 mm tolerance. That makes 0.01 mm accuracy demanding, not automatic. Material choice matters.
Coatings add another layer. PVD coatings such as TiN, TiAlN, and AlCrN can reduce friction and improve heat resistance, according to technical reviews from CIRP and cutting-tool research publications. Yet coating performance depends on edge preparation, coolant delivery, spindle runout, and workpiece hardness. A coated reamer cannot repair poor machine alignment. Real workshops learn this slowly. Tool wear also changes hole size, sometimes before operators notice visible damage.
Tips: Ask for substrate grade, coating thickness, runout data, and inspection records. Request measurements at the actual diameter range, not only a general factory claim. ISO 14253-1 recommends considering measurement uncertainty during conformity decisions. In practice, temperature can shift results by several micrometres. Buyers should test sample batches, record hole-size drift, and review results after repeated cycles. The 0.01 mm target may be achievable, but it should remain a verified process capability, not a marketing promise.
The chart shows the ISO 286 hole-tolerance widths for a 10 mm nominal diameter. An H6 hole has a 0.009 mm tolerance width, which is tighter than the commonly referenced 0.01 mm target. H7 provides a 0.015 mm tolerance width and is widely associated with precision reaming. Actual results depend on reamer geometry, workpiece material, machine rigidity, cutting conditions, coolant, and measurement method.
Common reamer materials include high-speed steel, cobalt high-speed steel, carbide, and polycrystalline diamond. Typical coatings include TiN, TiAlN/AlTiN, and DLC; coating selection depends on tool life, cutting temperature, workpiece material, and required surface finish. Tolerance values are based on ISO 286-1 and ISO 286-2 for a 10 mm nominal size.
China Top 10 Flexible Reamer Manufacturers for Global Buyers
China’s top ten flexible reamer manufacturers are ranked by quality, capacity, export performance, and customization. The assessment focuses on measurable buyer concerns, not attractive catalogs. Quality includes concentricity, blade consistency, surface finish, and tool life during repeated cutting. Sample testing matters more than factory claims.
Production capacity is judged through equipment, inspection systems, lead times, and monthly output. Export strength includes packaging, documentation, communication, and experience with different destination requirements. Customization covers diameter ranges, shank designs, abrasive selections, tolerances, and private technical drawings. A capable supplier should explain limits clearly. That is a useful sign.
During supplier evaluations, I would request inspection records, sample reports, and videos of actual production steps. A 0.02 mm variation may be acceptable for one application but costly in precision work. Ask for pilot samples before placing volume orders. Mistakes still happen. Some factories show excellent samples but weaker batch control, so follow-up inspection remains necessary. Buyers should also compare response speed, engineering questions, and corrective-action habits. The best-ranked manufacturers are not always the cheapest. They are the suppliers most likely to maintain stable performance when specifications become demanding. A ranking is never permanent; new equipment, management changes, or export delays can quickly alter the result.
For global buyers comparing China’s top 10 flexible reamer manufacturers, verification should begin with evidence, not catalog claims. The ISO Survey 2022 recorded 1,265,216 ISO 9001 certificates across 189 economies. However, ISO 9001 confirms a quality management system, not automatic tool accuracy. Check the certificate scope, issuing body, expiry date, and covered production site.
Material certificates need equal attention. Request the heat number, carbide or high-speed steel grade, hardness results, and supplier traceability. An EN 10204 3.1 certificate is useful when its details match the delivered batch. Compare the certificate with incoming inspection records. Small mismatches matter. A missing heat number can break the audit trail.
Runout is the practical test. Require a signed inspection report showing ≤0.02 mm runout, the measuring instrument, calibration date, spindle speed, and measurement location. Measure near the working diameter, not only at the shank. That distinction can change the result. Deloitte’s 2024 Smart Manufacturing and Operations Survey reported that 86% of manufacturers view smart manufacturing as a major competitiveness driver within five years. For reamer buyers, digital records should support that goal through serial numbers, photographs, and downloadable inspection data. Yet paperwork can still be incomplete. I would repeat the test on random samples before approving volume production. A polished certificate is not proof of a straight tool.
Choosing among China’s top 10 flexible reamer manufacturers requires more than comparing quoted prices. A practical review should record MOQ, production lead time, tool life, and inspection methods. Some suppliers accept small trial orders, while others require several hundred pieces. Lead times may range from two weeks to eight weeks, depending on coating, tolerance, and custom geometry. Ask for measured runout data, not only catalogue values. Tool life also needs context. Cutting speed, workpiece hardness, coolant, and operator skill can change performance significantly.
Tips: Request five to ten samples before approving a larger order. Test them on your actual alloy and machine. Compare hole size after repeated cycles, not just the first cut. Keep the test report and photos. A spreadsheet helps, but it can still hide important differences.
Pricing should include tooling, packaging, freight, replacement policy, and sampling charges. The lowest unit price may become expensive if wear appears after fifty holes. Experienced buyers should request material certificates, dimensional reports, and batch traceability. For global distribution, verify relevant compliance documents, such as declarations for restricted substances and safe packaging requirements. Confirm that certificates match the shipped product and production batch. This step is often overlooked. It should not be. Manufacturers with clear corrective-action records usually offer stronger reliability, although no supplier performs perfectly every time. A realistic comparison leaves room for defects, delayed shipments, and changing raw-material costs.
| Rank | Anonymous Supplier Profile | Typical Product Scope | MOQ | Sample Lead Time | Production Lead Time | Typical Tool Life* | Dimensional Capability | Indicative Export Price** | Global Compliance Documentation | Buyer Suitability |
|---|---|---|---|---|---|---|---|---|---|---|
| 1 | Profile 01 | HSS flexible reamers; straight-flute and adjustable configurations; metric and inch sizes | 50 pcs | 7–10 calendar days | 20–28 calendar days | 450–700 holes in aluminum; 180–300 holes in mild steel | Typical diameter tolerance: ±0.010 mm; custom inspection reports available | US$2.80–7.50/pc | ISO 9001 certificate; RoHS and REACH declarations; material certificate available upon request | Best for repeat OEM orders and mixed-size programs |
| 2 | Profile 02 | High-speed steel flexible reamers with extended shanks and custom working lengths | 100 pcs | 8–12 calendar days | 22–30 calendar days | 400–650 holes in aluminum; 160–280 holes in mild steel | Typical diameter tolerance: ±0.012 mm; batch inspection supported | US$2.50–6.90/pc | ISO 9001; RoHS; REACH; export packing and country-of-origin documents | Strong balance between price and production consistency |
| 3 | Profile 03 | Hand and machine flexible reamers; custom pilot sections; small-diameter options | 25 pcs | 10–14 calendar days | 25–35 calendar days | 350–600 holes in aluminum; 140–250 holes in mild steel | Typical diameter tolerance: ±0.015 mm; first-article inspection available | US$3.20–8.80/pc | ISO 9001; RoHS and REACH statements; hardness and coating reports available | Suitable for prototyping and low-volume industrial sourcing |
| 4 | Profile 04 | Coated HSS flexible reamers for aluminum, copper alloys, and general engineering steel | 100 pcs | 9–13 calendar days | 25–32 calendar days | 550–850 holes in aluminum; 200–340 holes in mild steel | Typical diameter tolerance: ±0.010 mm; coating thickness records available | US$3.60–9.50/pc | ISO 9001; RoHS; REACH; restricted-substance declaration for coatings | Recommended where improved wear resistance is required |
| 5 | Profile 05 | Standard metric flexible reamers with common sizes from 3 mm to 20 mm | 200 pcs | 5–8 calendar days | 18–25 calendar days | 300–500 holes in aluminum; 120–220 holes in mild steel | Typical diameter tolerance: ±0.020 mm; standard batch certificate available | US$1.90–5.40/pc | ISO 9001; RoHS declaration; standard commercial export documentation | Best for high-volume orders using standard dimensions |
| 6 | Profile 06 | Heavy-duty flexible reamers with reinforced shanks and custom overall lengths | 50 pcs | 12–16 calendar days | 28–38 calendar days | 380–620 holes in aluminum; 170–290 holes in mild steel | Typical diameter tolerance: ±0.015 mm; runout inspection available | US$4.20–11.00/pc | ISO 9001; RoHS; REACH; mechanical-property and dimensional reports available | Appropriate for maintenance, repair, and difficult-access applications |
| 7 | Profile 07 | Small-batch flexible reamers; inch, metric, and non-standard diameters | 20 pcs | 10–15 calendar days | 25–40 calendar days | 280–480 holes in aluminum; 110–210 holes in mild steel | Typical diameter tolerance: ±0.020 mm; custom gauge reports available | US$4.00–12.50/pc | ISO 9001; RoHS and REACH declarations available upon request | Flexible option for engineering trials and customized dimensions |
| 8 | Profile 08 | Economy flexible reamers for general workshop use; standard HSS grades | 300 pcs | 6–9 calendar days | 20–28 calendar days | 250–420 holes in aluminum; 100–190 holes in mild steel | Typical diameter tolerance: ±0.025 mm; standard final inspection | US$1.40–4.20/pc | ISO 9001; basic RoHS declaration; commercial packing documentation | Cost-focused sourcing for non-critical applications |
| 9 | Profile 09 | Precision flexible reamers for repair tooling and alignment work | 50 pcs | 11–16 calendar days | 30–42 calendar days | 320–540 holes in aluminum; 130–240 holes in mild steel | Typical diameter tolerance: ±0.012 mm; concentricity and runout reports available | US$4.80–13.50/pc | ISO 9001; RoHS; REACH; traceability records available for qualified orders | Suitable for repair shops and controlled maintenance programs |
| 10 | Profile 10 | Private-label-ready flexible reamers with customized packaging and marking | 500 pcs | 12–18 calendar days | 30–45 calendar days | 300–520 holes in aluminum; 120–230 holes in mild steel | Typical diameter tolerance: ±0.020 mm; packaging and label approval process supported | US$2.10–6.30/pc | ISO 9001; RoHS; REACH; carton marking, packing list, and export documentation | Suitable for distributors requiring customized packaging |
| Notes: All figures are representative procurement ranges for anonymous China-based supplier profiles and should be confirmed by technical quotation. Tool-life estimates assume correct reaming allowance, rigid alignment, suitable cutting fluid, and recommended operating parameters. Tool life varies significantly by workpiece material, hole diameter, stock allowance, machine condition, and operator practice. Pricing excludes freight, taxes, tooling validation, and special packaging. Compliance documents should be reviewed and verified before purchase. | ||||||||||
It can, but not automatically. Machine alignment, tool wear, temperature, and workpiece hardness all affect the result. Test actual samples.
Common options include carbide, powder metallurgy steel, cobalt-alloyed steel, and high-speed steel. Select the substrate according to cutting load and hole material.
No. Coatings may reduce friction and improve heat resistance. Poor edge preparation, coolant flow, or spindle runout can still cause early wear.
Ask for the coating type, thickness, edge preparation details, and application range. Performance claims need cutting-test evidence, not attractive paperwork.
Request the material grade, heat number, hardness result, and supplier traceability. Match these details with incoming inspection records.
A buyer may specify runout at or below 0.02 mm. The report should show the instrument, calibration date, speed, and measurement location.
Measure near the working diameter, not only on the shank. A straight shank does not prove a straight cutting section.
Temperature can shift measurements by several micrometres. Record the room condition and measurement method. Small thermal changes can matter.
No. It confirms a management system, not automatic dimensional accuracy. Check the certificate scope, site, expiry date, and actual inspection evidence.
Measure several tools and repeated holes. Record size drift after each cycle, then review random samples before volume production. I would not trust one perfect report.
This guide introduces the Flexible Reamer, explaining its main types, applications, and role in producing accurate holes for industrial components. It examines how different designs support H7–H8 hole tolerances and reviews China’s reamer manufacturing capabilities, including material selection, heat treatment, surface coatings, and precision targets approaching 0.01 mm. The article also presents a practical ranking framework for evaluating leading manufacturers by product quality, production capacity, export experience, engineering support, and customization ability.
For international buyers, the guide outlines essential supplier verification steps, such as checking ISO 9001 certification, material certificates, inspection reports, and runout control of 0.02 mm or less. It also compares key purchasing factors, including minimum order quantity, production lead time, expected tool life, pricing, packaging, technical communication, and compliance documentation. This information helps buyers assess suppliers objectively and select reliable reamer solutions for consistent machining performance and long-term production needs.
